

 See My Latest Article on HelloNation
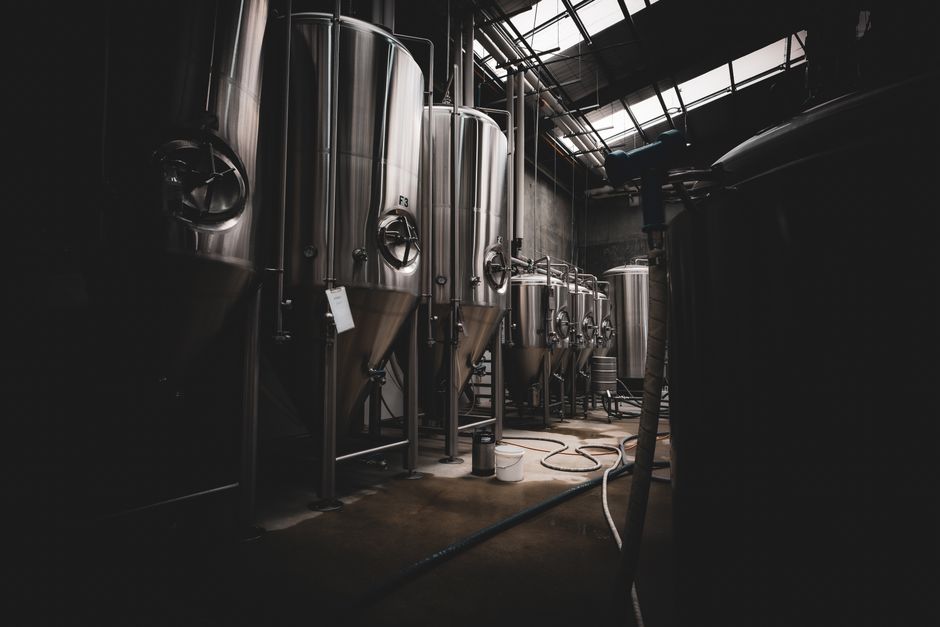
Breweries and beverage production floors handle large volumes of water, cleaning chemicals, spent grain, yeast, product loss, and rinse water. A drainage system must do more than remove liquid from the floor. It should support sanitation, protect workers, reduce odors, limit contamination risks, and direct wastewater to the correct disposal system.
For facilities in Columbus, drainage planning also needs to account for seasonal temperature changes, heavy rain events, older industrial buildings, and the requirements that apply when process wastewater enters the public sanitary sewer.
Why is brewery floor drainage different from ordinary commercial drainage?
Brewery floors experience repeated wet-cleaning cycles, not just occasional spills. Water may come from hose stations, tank cleaning, keg washing, bottling or canning equipment, floor scrubbing, and emergency washdowns.
The wastewater may contain:
- Organic material from beer, wort, yeast, and sugars
- Solids such as grain, labels, packaging fragments, and sediment
- Acidic or alkaline cleaning solutions
- Oils and lubricants from equipment
- High temperatures from hot-water cleaning
- Foam and suspended materials that can settle in piping
A drainage layout designed only for rainfall or small plumbing leaks can become overwhelmed or clogged in a production environment. The system must be sized and arranged around the actual cleaning process, equipment locations, floor slope, discharge volume, and solids load.
Where should trench drains be placed on a production floor?
Trench drains are most useful where water naturally collects or where cleaning operations repeatedly discharge water. They are commonly considered near tank rows, washdown areas, packaging equipment, doorways, hose stations, and the low side of sloped floors.
Placement should follow the movement of water rather than being based only on a regular grid. A drain located several feet away from a tank may leave standing water beneath equipment or along a wall if the floor slopes in another direction.
Important layout questions include:
- Where are hoses used most often?
- Which equipment releases water during normal operation?
- Where will operators push rinse water with squeegees?
- Could a leaking valve or hose flood a work area?
- Will forklifts, pallet jacks, or carts cross the drain?
- Can the drain be accessed for cleaning and inspection?
A continuous channel may be appropriate along a long equipment line, while point drains or shorter channels may work better in separate washdown zones. The goal is controlled drainage with minimal travel distance for contaminated water across the floor.
How should brewery floors be sloped?
A production floor needs enough slope to move water reliably without creating steep, unsafe walking surfaces. The correct slope depends on the floor finish, drain type, cleaning method, equipment arrangement, and local plumbing design.
A floor that is too flat may leave puddles around tank legs, walls, and floor joints. A floor that is too steep can make carts unstable and increase slip hazards. Uneven settlement is also a concern in older industrial buildings, where an originally adequate slope may no longer direct water correctly.
Drainage planning should consider the finished floor elevation, not only the structural slab. Coatings, overlays, quarry tile, curbs, equipment bases, and repair patches can alter the final water path. Small elevation changes may trap liquid even when the overall floor appears sloped.
What drain materials are suitable for breweries?
Materials should tolerate moisture, cleaning chemicals, temperature changes, and mechanical traffic. Stainless steel is often considered in areas exposed to frequent sanitation, while other corrosion-resistant systems may be suitable depending on the process and budget.
The channel, grate, frame, and surrounding concrete or floor coating must work together. A strong grate does not solve problems caused by weak edges, poor concrete support, or incompatible sealants.
Selection should account for:
- Expected wheel loads from carts and forklifts
- Exposure to acidic or caustic cleaners
- Hot-water discharge
- Slip resistance
- Ease of grate removal
- Resistance to corrosion
- Compatibility with the floor coating
- Access for removing solids and sediment
A drain grate should be rated for the traffic crossing it. A grate designed for pedestrian use may fail or deform under repeated loads from pallet jacks or forklifts.
How can breweries prevent clogged drains?
The most effective approach is to keep large solids out of the drainage system before they reach the channel. Spent grain, hops, packaging debris, and thick sediment should not be washed directly into floor drains.
Practical controls may include:
- Dry collection of grain and solids before washdown
- Removable baskets or sediment traps where appropriate
- Drain screens that can be lifted and cleaned
- Clearly assigned cleaning responsibilities
- Routine inspection after production and sanitation cycles
- Properly sized outlets and downstream piping
- Separate handling for unusual spills or concentrated waste
Screens and baskets require maintenance. If they are allowed to fill, water may back up across the floor and create a larger sanitation problem. Small openings can also clog rapidly when exposed to yeast, foam, and fibrous debris.
Should brewery wastewater go into the storm sewer?
Process wastewater should not be treated like rainwater. Storm drainage and sanitary sewer systems serve different purposes, and directing brewery wash water to a storm inlet can release contaminants into waterways.
Wastewater discharged to a public sanitary sewer may be subject to local industrial pretreatment requirements. Organic loading, suspended solids, acidity, temperature, cleaning chemicals, and other characteristics can affect how the receiving treatment system operates.
Facilities should verify discharge requirements before connecting process drains. Depending on the operation, pretreatment equipment, sampling provisions, discharge controls, or specific operating procedures may be necessary. The appropriate requirements can vary with the facility’s processes and discharge volume.
What plumbing and sanitation details are easy to overlook?
A brewery may have several types of drains, and they should not all be treated as interchangeable. Equipment drains, floor drains, mop sinks, trench drains, wash basins, and sanitary fixtures can have different connection and backflow requirements.
Food and beverage operations also need to prevent contaminated water from entering potable water lines. Hose connections, hose bibs, cleaning stations, and chemical-injection equipment deserve particular attention.
Other commonly overlooked details include:
- Drain traps that can dry out in low-use areas
- Access points hidden beneath permanent equipment
- Floor joints that allow water to migrate below coatings
- Inadequate cleanout locations
- Poor transitions between concrete and drain frames
- Drain outlets located too close to walls or structural columns
- Insufficient ventilation around wastewater areas
- Backflow or surcharge risks during heavy rain
Seasonal rain can expose weaknesses in low-lying production spaces, especially where sanitary and storm systems are already heavily loaded. In winter, exterior piping and unheated areas may also require protection from freezing conditions.
How should drainage be maintained after installation?
Drainage performance depends on routine maintenance as much as initial design. A practical maintenance plan should identify who removes baskets, checks grates, flushes channels, inspects joints, and responds to slow drainage.
Operators should watch for warning signs such as:
- Persistent standing water
- Sewer odors
- Slow flow after cleaning
- Loose or rocking grates
- Cracked concrete around drain edges
- Corrosion or pitting
- Repeated backups
- Water flowing toward walls, doorways, or equipment bases
Cleaning should remove solids rather than simply pushing them farther down the pipe. Chemicals should be used according to their intended purpose and compatibility with the drain materials, floor coating, and wastewater requirements.
For a new production floor or major renovation, drainage decisions are best coordinated with the building layout, plumbing design, sanitation procedures, equipment placement, and wastewater discharge controls. That coordination reduces the chance that a visually clean floor will still have hidden pooling, clogged channels, or an unsuitable connection to the sewer system.