

 See My Latest Article on HelloNation
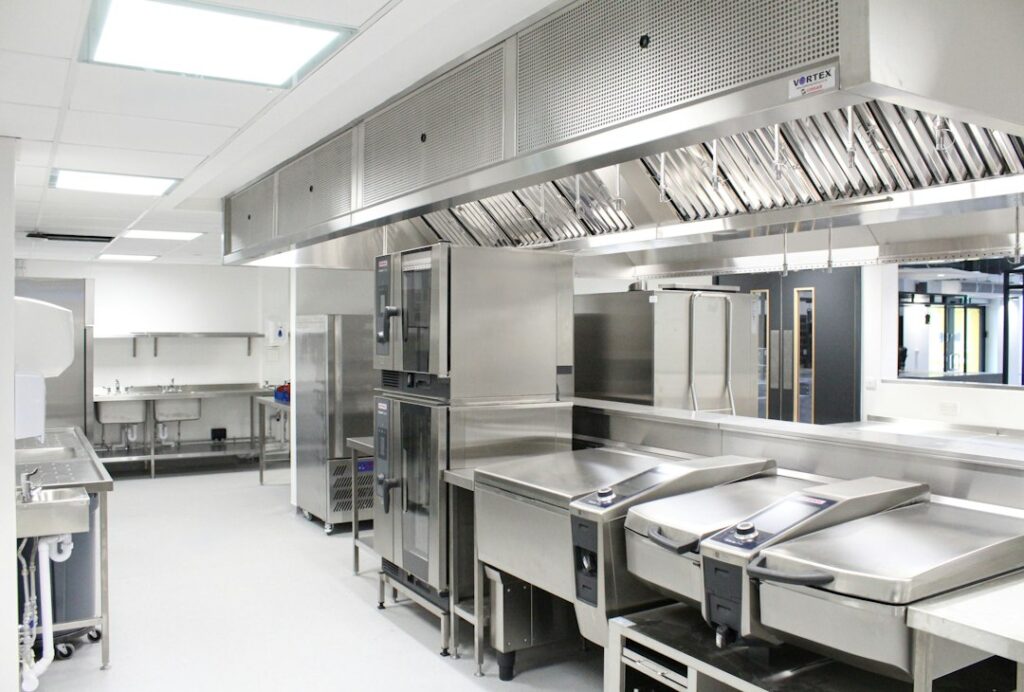
Food and beverage facilities need drainage systems that manage wash water, spills, condensation, food residue, and sanitizing chemicals without creating standing water or sanitation problems. A trench drain can be an effective part of that system, but its success depends on location, slope, grate design, hydraulic capacity, cleanability, and connection to the approved sanitary drainage system.
Why is drainage especially important in food and beverage facilities?
Drainage controls more than puddles. In a production kitchen, beverage plant, bakery, commissary, cold-storage room, or processing area, water can carry organic debris, grease, allergens, and cleaning chemicals across the floor. If the floor does not drain quickly, those materials may remain near food-contact equipment or create slip hazards.
Facilities that use hose-down cleaning need floors graded toward drains. Areas that receive frequent spills or liquid discharge also need enough drainage capacity to prevent water from moving into storage, packaging, or dry-processing spaces.
A properly designed system helps support:
- Cleaner floors and wall-to-floor joints
- Safer employee walking surfaces
- More predictable wash-down procedures
- Reduced risk of standing water and odors
- Better separation between clean and dirty activities
- Easier inspection and routine maintenance
Drainage does not replace cleaning and sanitation procedures. It is one part of the facility’s overall hygienic design.
What is a trench drain?
A trench drain is a long, narrow drainage channel set into the floor and covered by a removable grate. Unlike a single point drain, it collects water along a line, making it useful near equipment, walls, doorways, wash-down zones, and production lines.
Typical components include:
- A channel body made from a suitable corrosion-resistant material
- A grate selected for load, traffic, and cleaning conditions
- Outlet connections to the sanitary drainage system
- Debris baskets or sediment areas where appropriate
- End caps, access points, and cleanout provisions
- A sealed connection between the drain and surrounding floor finish
The drain must be compatible with the floor system. A channel placed in concrete, resinous flooring, tile, or another finish needs adequate support and a watertight transition. Cracks or open joints around the drain can collect food residue and moisture.
Where are trench drains commonly used?
The best location is determined by water movement and facility operations, not simply by available floor space.
Common applications include:
- Areas around wash-down equipment
- Warewashing and utensil-cleaning rooms
- Food preparation zones with frequent rinsing
- Beverage filling or processing areas
- Receiving and raw-material handling spaces
- Walk-in refrigeration rooms where condensation or melting ice is present
- Doorways where wash water could leave a wet production area
- Equipment rows that release liquid during cleaning
- Floors surrounding kettles, tanks, sinks, or processing machinery
A drain directly beside a wall may be useful if water naturally moves toward that edge. In other settings, a centerline drain or multiple parallel channels may provide better collection. The layout should also account for carts, forklifts, pallet traffic, hose movement, and areas where employees stand for long periods.
How should a trench drain be sized?
Drain sizing should be based on the expected water volume and the speed at which it must be removed. A drain that looks substantial may still perform poorly if the outlet, downstream piping, or trap cannot handle the flow.
Design considerations include:
- Flow from hoses, spray equipment, sinks, and appliances
- Rain or snow brought indoors near loading and entry areas
- The number of drains serving the room
- Floor slope and the distance water must travel
- Solids, grease, pulp, grains, or other material entering the channel
- Peak cleaning conditions rather than average daily use
- The capacity of connected sanitary piping
- Elevation changes and the possibility of surcharge or backup
In Columbus, seasonal snow and freezing conditions can add water to receiving areas and entrances. Outdoor drainage and indoor sanitary drainage should not be treated as interchangeable. Stormwater, process wastewater, and sanitary sewage may have different design and permitting requirements.
Which materials are suitable?
Material selection should reflect temperature, chemicals, traffic, and cleaning methods.
Stainless steel is commonly used in demanding food environments because it resists corrosion and provides a smooth, cleanable surface. Polymer concrete and other engineered channel materials may also be suitable where strength, chemical resistance, or installation conditions make them practical.
The grate needs separate consideration. A grate used in a pedestrian wash-down area may not be suitable for loaded carts or forklifts. Openings should reduce the chance of trapping wheels, footwear, or tools, while still allowing water and debris to enter.

Avoid selecting a material based only on appearance or initial cost. Chlorinated cleaners, acidic ingredients, hot water, concentrated sanitizers, and grease can affect long-term performance.
What makes a trench drain hygienic?
A hygienic drain is designed to be cleaned, inspected, and maintained without hidden buildup. Smooth surfaces, accessible channels, properly sealed joints, and removable grates are more useful than complicated features that are difficult to reach.
Important details include:
- Continuous slope toward the outlet
- Minimal internal ledges and sharp recesses
- Grates that can be removed safely for cleaning
- Drain baskets that can be emptied without spreading debris
- Sealed connections to the surrounding floor
- Properly designed floor-to-wall transitions
- Adequate access for rodding or maintenance
- Protection against sewer gas and wastewater backup
Cleaning methods should be considered during design. A facility using high-pressure spray may move residue into cracks, under equipment, or into poorly sealed joints. A drain can collect material effectively but still create a sanitation issue if the channel itself cannot be cleaned.
Can food waste or grease go directly into the drain?
No. Trench drains are not intended to function as disposal systems for solid food waste, packaging, wipes, or large quantities of grease. Those materials can block baskets, reduce flow, damage downstream equipment, and create unpleasant odors.
Scraping and dry collection should occur before wet cleaning. Strainers or removable baskets can help intercept solids, but they require scheduled emptying. Grease-producing operations may also require an accessible grease interceptor or other approved control, depending on the facility and applicable plumbing requirements.
A common misconception is that a larger drain solves all clogging problems. In practice, poor housekeeping, undersized piping, inaccessible traps, and inadequate maintenance can overwhelm even a well-built channel.
What local code and approval issues matter?
Food facility drainage must satisfy more than a product specification. In Columbus, commercial plumbing work is subject to applicable plumbing codes, permits, inspections, and approved plans. Food operations also need to follow Ohio requirements governing sanitary surfaces, plumbing, wastewater, backflow protection, and food establishment construction.
The exact requirements can vary by facility type and operation. A restaurant kitchen, beverage manufacturer, meat-processing room, and cold-storage facility may have different drainage expectations.
Before construction or renovation, the design should address:
- Whether the drain connects to sanitary or storm piping
- Required traps, vents, cleanouts, and backflow protection
- Floor slope and finish elevations
- Grease or solids management
- Equipment discharge connections
- Access for inspection and maintenance
- Compatibility with the approved plumbing plan
- Separation of raw, cooked, clean, and waste-handling areas
Code compliance should be confirmed during planning rather than after concrete, flooring, and equipment are installed.
How should facilities maintain trench drains?
Routine maintenance should include removing debris, washing the channel, cleaning baskets, checking grate fasteners, and inspecting seals and surrounding floor joints. Slow drainage, recurring odors, standing water, loose grates, or cracked floor transitions indicate that the system needs attention.
Maintenance records can also help identify recurring problems. If a drain repeatedly clogs in the same location, the underlying issue may be excessive solids, inadequate slope, insufficient outlet capacity, or an operating practice that sends waste into the channel.
The most effective design is one that matches the facility’s actual workflow. Drainage should support sanitation, worker safety, regulatory compliance, and reliable daily production without becoming an inaccessible space where water and food residue accumulate.