

 See My Latest Article on HelloNation
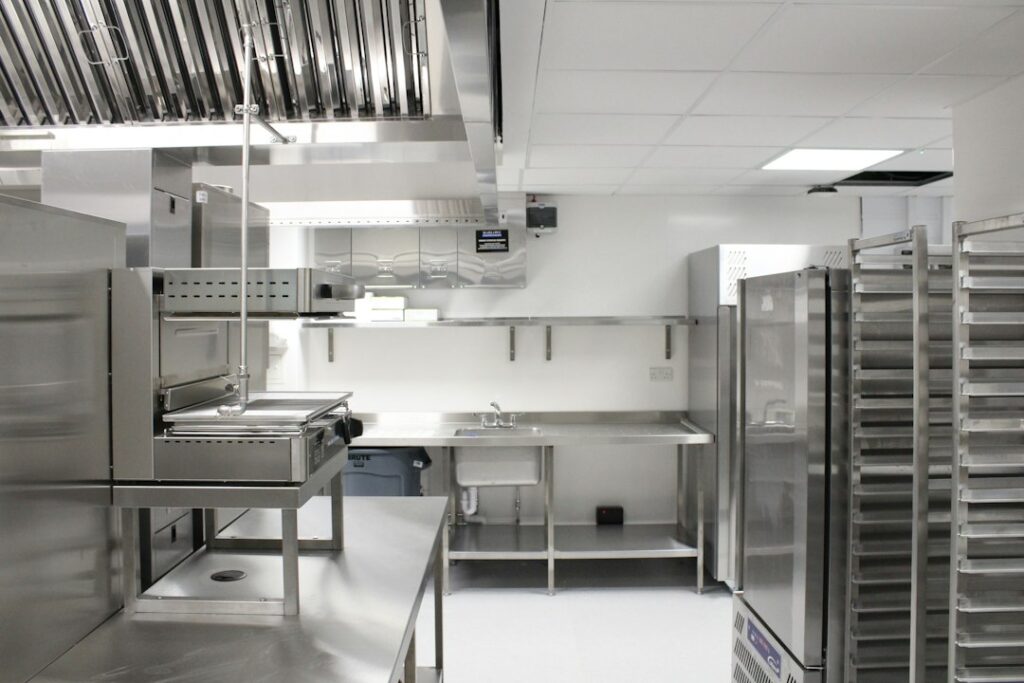
Commercial kitchen drainage should be planned around water flow, grease loading, cleaning practices, access, and code requirements—not around a particular manufacturer’s system. A sound design begins with how the kitchen operates and then selects compatible, maintainable components.
For food-service facilities in Columbus, OH, this approach is especially useful during new construction, renovations, equipment changes, or conversions of existing commercial spaces. Drainage decisions made early can reduce standing water, odors, backups, difficult cleaning, and costly changes after construction.
What should be evaluated before selecting a drainage system?
The first step is to map the kitchen’s actual drainage demands. Equipment placement alone does not show where water and grease will travel.
Review:
- Cooking equipment, including kettles, tilt skillets, steam equipment, and fryers
- Warewashing areas and dishwashing equipment
- Pot sinks, prep sinks, handwashing sinks, and service sinks
- Floor-cleaning methods and hose stations
- Walk-in coolers, freezers, and refrigerated preparation areas
- Trash, recycling, and grease-handling areas
- Expected employee traffic and cart movement
- Planned menu and production volume
- Available pipe routes, floor depth, and structural limitations
A small preparation kitchen may mainly need drainage for routine washing and occasional spills. A high-volume kitchen may discharge large amounts of hot water, food residue, detergent, and grease over a short period. These two facilities should not be designed from the same assumptions.
The menu is often more useful than the square footage when estimating grease and wastewater demands. Frequent frying, roasting, braising, soup production, or large-batch cooking can create different drainage requirements than a facility focused on cold preparation.
Where should trench drains be located?
Trench drains work best where water naturally collects or where cleaning water must be directed away from food-preparation and walking areas. They should not be placed simply because an open strip of floor is available.
Typical locations may include:
- In front of cooking lines where washdown water or spills are likely
- Near dishwashing areas where rinse water can reach the floor
- Along the low side of a sloped floor
- At transitions between wet and dry work zones
- Near equipment that requires routine floor cleaning
- Around areas where hoses are used
The drain should support the floor slope rather than fight it. A long channel installed across the high side of a floor may collect little water, while a shorter drain positioned at the low point may perform better.
Drain placement also affects sanitation. A channel that sits directly beneath difficult-to-move equipment may be hard to inspect and clean. A drain that interrupts a main cart route can create a trip hazard or interfere with wheeled racks. Clear access for grate removal and interior cleaning should be treated as part of the layout, not as an afterthought.
How should the floor be sloped?
A commercial kitchen floor should direct water toward drains without creating unstable walking conditions. Excessive slope can affect carts, shelving, equipment leveling, and employee footing. Insufficient slope can leave puddles that collect grease, food particles, and cleaning chemicals.
The drainage plan should identify:
- Finished floor elevations
- Drain invert elevations
- Direction and length of each slope
- Transitions between floor materials
- Thresholds at doors and cooler entries
- Locations where equipment must remain level
- Low points that could create standing water
In Columbus, seasonal temperature changes can also affect construction scheduling and exterior drainage work. Interior floor drainage remains the primary concern in the kitchen, but outdoor interceptor access, paving, and soil conditions should be coordinated so maintenance areas remain usable throughout the year.
What is the difference between floor drainage and grease separation?
A floor drain removes water from the floor. A grease interceptor or grease removal device separates fats, oils, and grease from wastewater before that waste reaches the building sewer.
These are related but different functions. A trench drain does not replace grease separation, and a grease interceptor does not correct poor floor slope.
Fixtures and equipment that discharge grease-laden waste may need to connect to an approved grease separation arrangement. Depending on the facility and local requirements, this can involve cooking equipment, pot sinks, pre-rinse sinks, kettles, certain floor drains, or dishwashing equipment.
Not every drain should automatically be connected to the grease interceptor. Routing all wastewater through one device can increase maintenance demands and may send unnecessary flows through the system. The drainage plan should distinguish between:
- Grease-laden waste
- General floor wash water
- Condensate
- Rainwater
- Sanitary wastewater
- Waste from refrigerated spaces
The exact routing must comply with the applicable Ohio plumbing requirements and local review requirements. In Columbus, grease separation decisions can also depend on the sewer authority’s requirements, site limitations, proposed equipment, and the feasibility of exterior installation.
Why do indirect connections matter?
An indirect connection helps prevent contaminated wastewater from flowing back into food-contact equipment or clean fixtures. Sinks, dishwashing equipment, and other fixtures used for food, utensils, or portable equipment may require an air gap or air break arrangement rather than a direct connection.
This detail is easy to overlook because the drainpipe may appear to function normally. The concern is not only whether water leaves the fixture; it is whether contaminated wastewater could reverse direction during a blockage, pressure change, or sewer backup.
Drainage plans should show indirect waste connections clearly, including discharge locations, receiving receptors, access for cleaning, and protection from splash or cross-contamination.
Which materials and details matter most?
A brand-neutral specification should describe performance and service requirements rather than naming a proprietary product. Useful criteria include:
- Load rating suitable for carts, equipment, and foot traffic
- Corrosion resistance in wet, greasy, and chemically cleaned areas
- Grate style that is stable and removable
- Channel geometry that can be cleaned without specialized tools
- Proper outlet size and connection method
- Compatible waterproofing and floor finishes
- Replacement parts that can remain available over the facility’s expected life
- Smooth internal surfaces with minimal locations for residue to collect

The grate should match the environment. A grate designed for light foot traffic may not be suitable where loaded carts or heavy equipment regularly pass. Conversely, an unnecessarily heavy grate may make routine cleaning difficult.
Joints, penetrations, and transitions deserve the same attention as the drain channel. Even a well-designed drain can fail functionally if waterproofing is interrupted around its perimeter.
How can maintenance be designed into the layout?
A drainage system is easier to maintain when cleaning is expected during the planning stage. Every accessible grate, basket, trap, and interceptor connection should have enough clearance for inspection and removal.
Allow space for:
- Safe grate lifting
- Sediment and food-particle removal
- Flushing and washdown
- Grease interceptor servicing
- Odor-control maintenance
- Replacement of seals or removable components
- Access around nearby equipment
Grease control also depends on operating practices. Cooking oil and grease should not be poured into floor drains or sinks. Scraping plates, pans, and cooking surfaces before washing reduces the amount of solids and grease entering the drainage system.
A written cleaning log can help identify recurring problems. Repeated slow drainage, odors, or grease accumulation may indicate undersizing, poor routing, insufficient cleaning frequency, or a change in kitchen production that was never reflected in the original design.
What should be included in a brand-neutral drainage plan?
A useful plan should communicate the kitchen’s needs clearly enough that compatible systems can be evaluated without locking the project to one manufacturer.
Include:
- A fixture and equipment schedule
- Drain locations and elevations
- Floor slope arrows
- Waste-piping routes
- Indirect connection details
- Grease-laden waste routing
- Interceptor location and service access
- Expected cleaning methods
- Load and corrosion requirements
- Maintenance clearances
- Coordination notes for structural, electrical, mechanical, and food-service equipment
This approach keeps the design focused on sanitation, performance, compliance, and long-term serviceability. It also makes future repairs or replacements less dependent on a single proprietary component.
For projects involving new grease separation, major kitchen equipment changes, structural floor work, or uncertain existing drainage, code review and qualified design assistance may be necessary. The goal is not to specify a recognizable system name; it is to create a drainage layout that safely handles the facility’s actual water, grease, cleaning, and maintenance demands.